Commercial Center & Public Parking
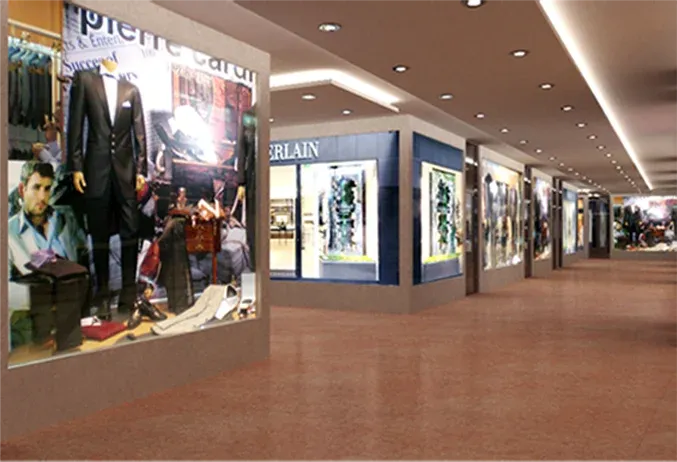
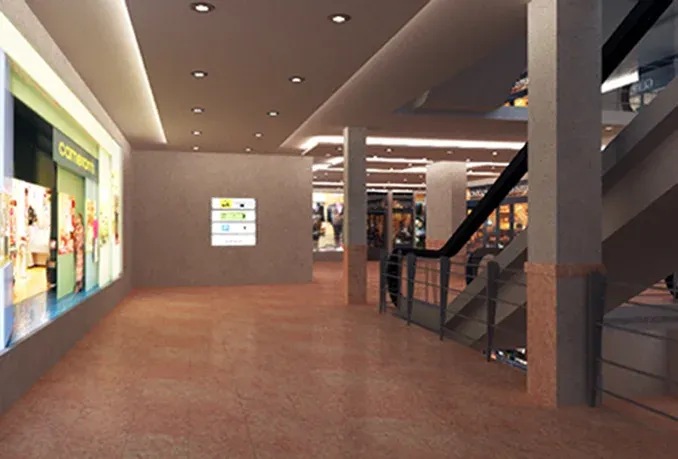
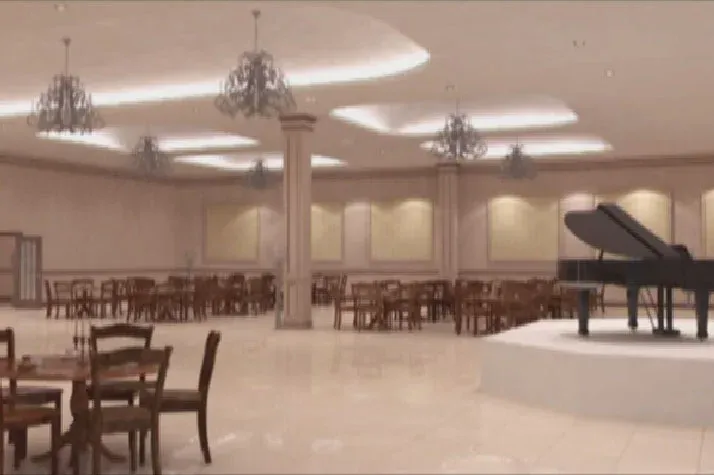
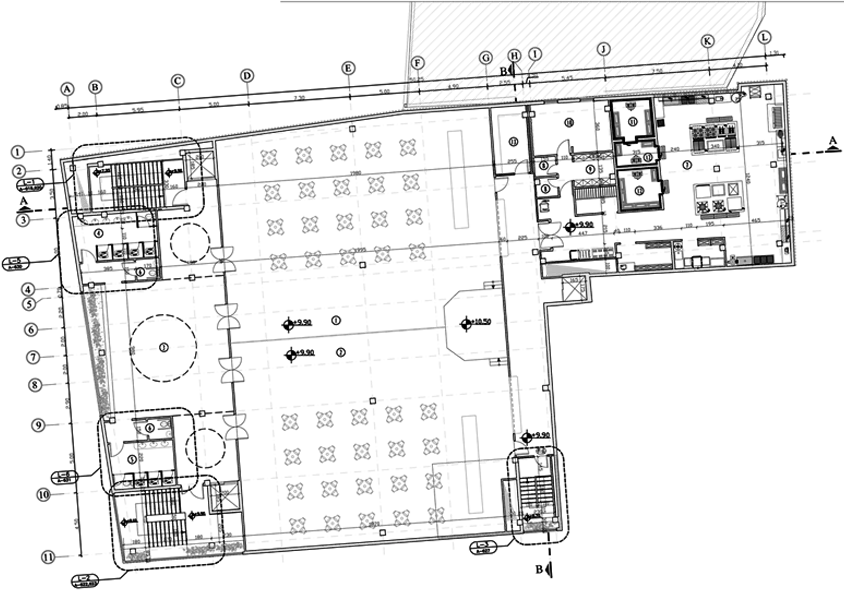
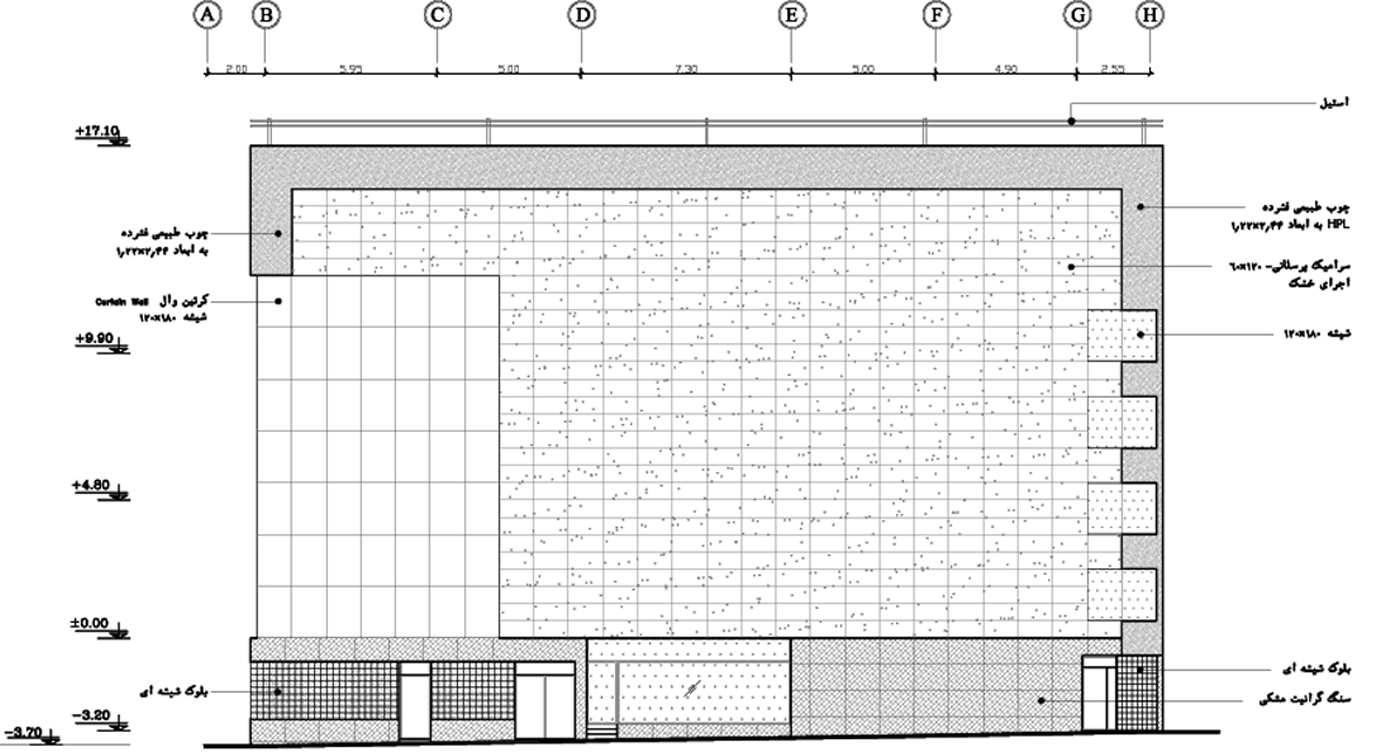
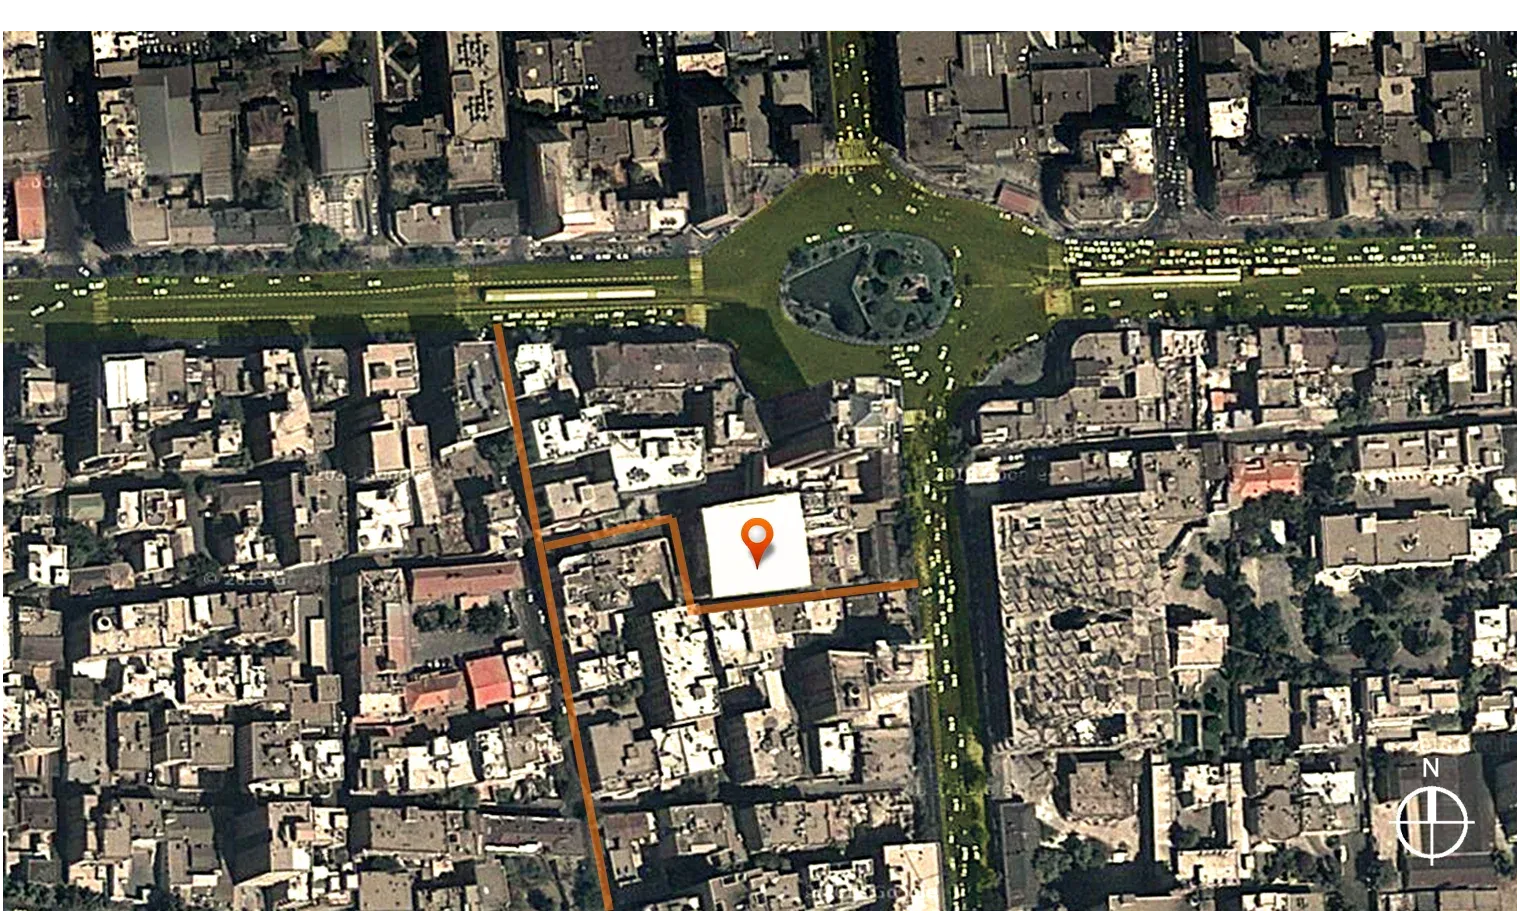
This project is a multifunctional building in downtown Tehran, capital of Iran, as one of my main projects at “Rahan Sazeh Consulting Engineers co. In fact this building was an addition to “Shahnameh tower”, another project of my company which was under construction, to provide parking space for employees and they are connected from first floor. The project is defined in 9 levels including 6 levels of public parking, 2 levels of commercial spaces and last level is a restaurant and gathering saloon. I worked on the design and construction details. and I was responsible for design coordination with mechanical, electrical and civil engineering teams.
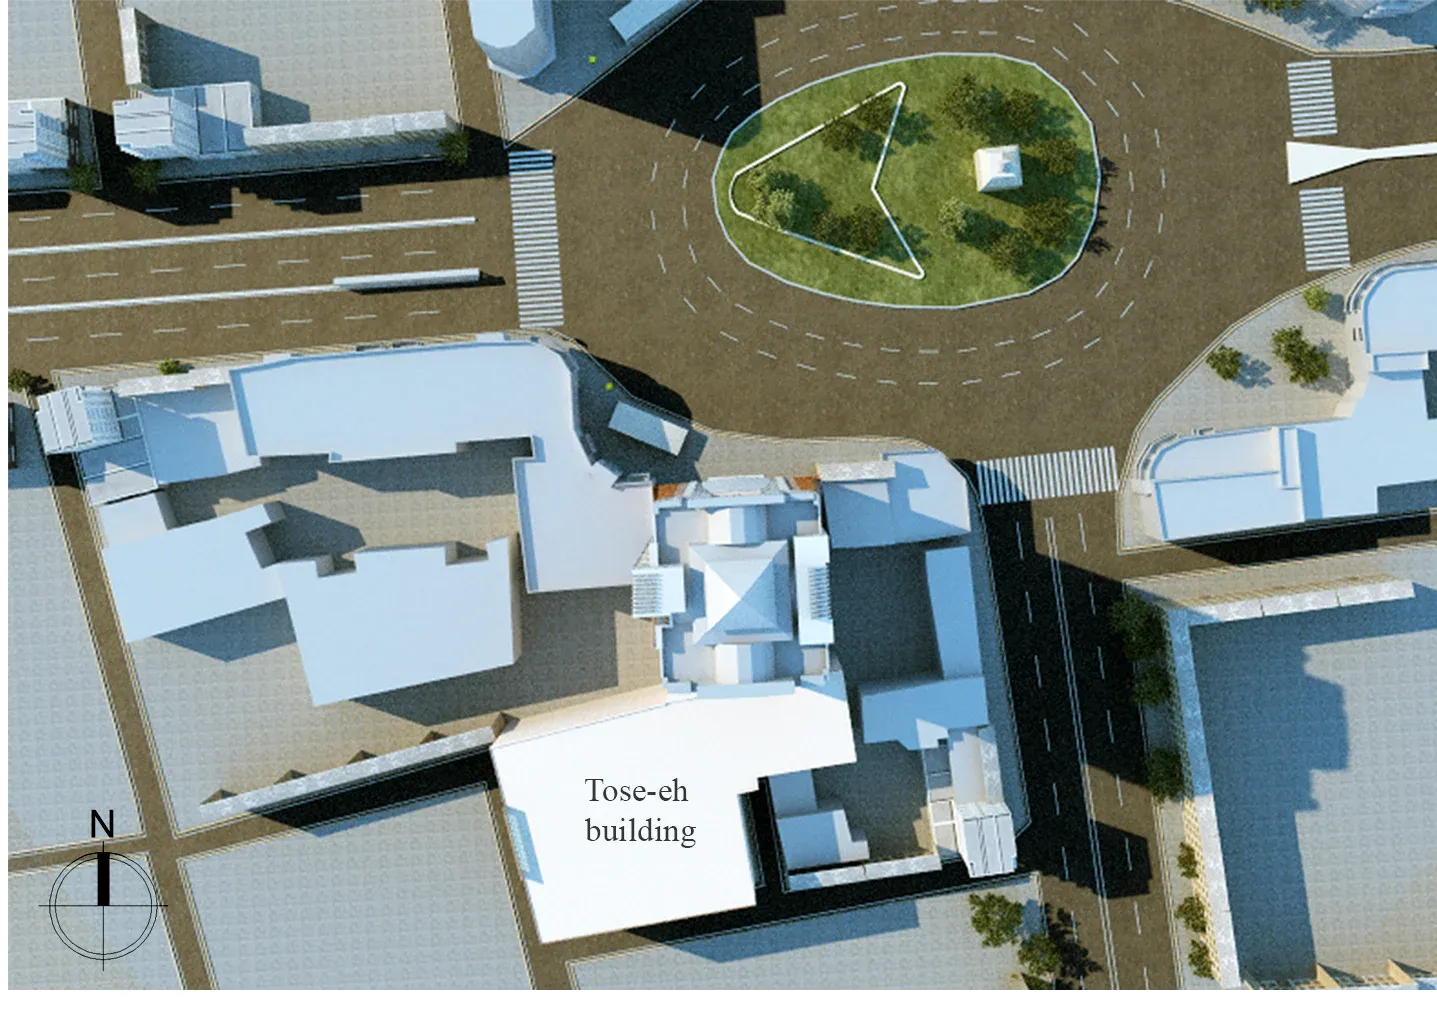
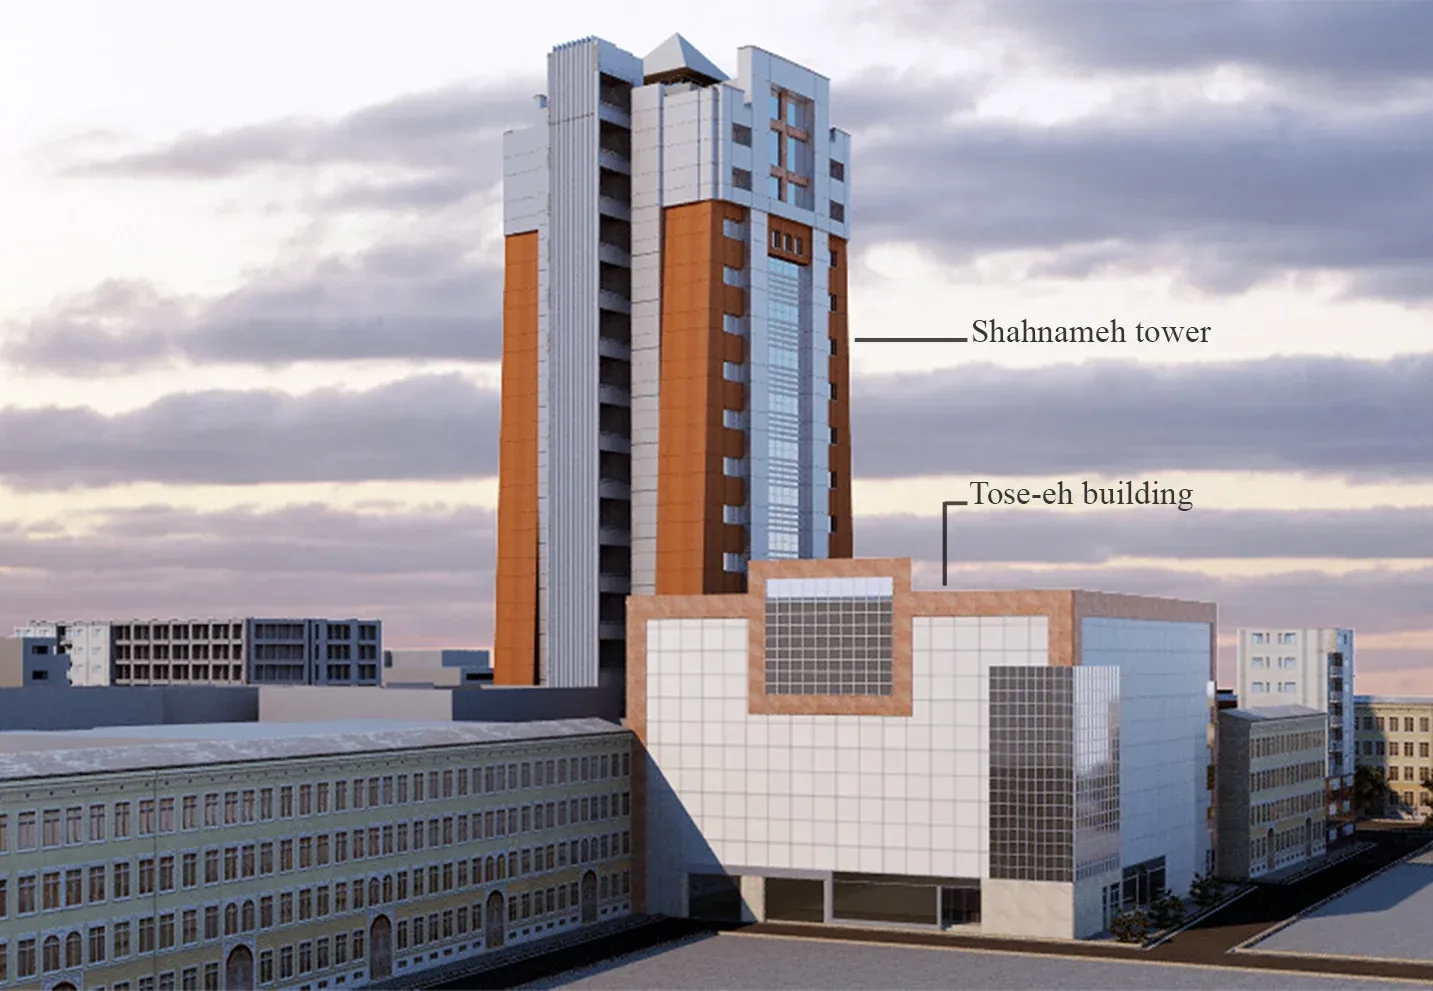
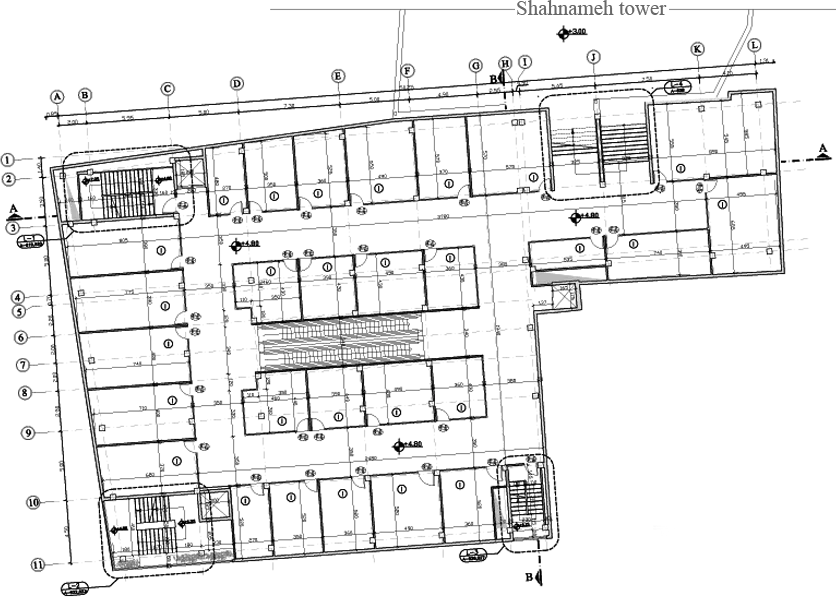
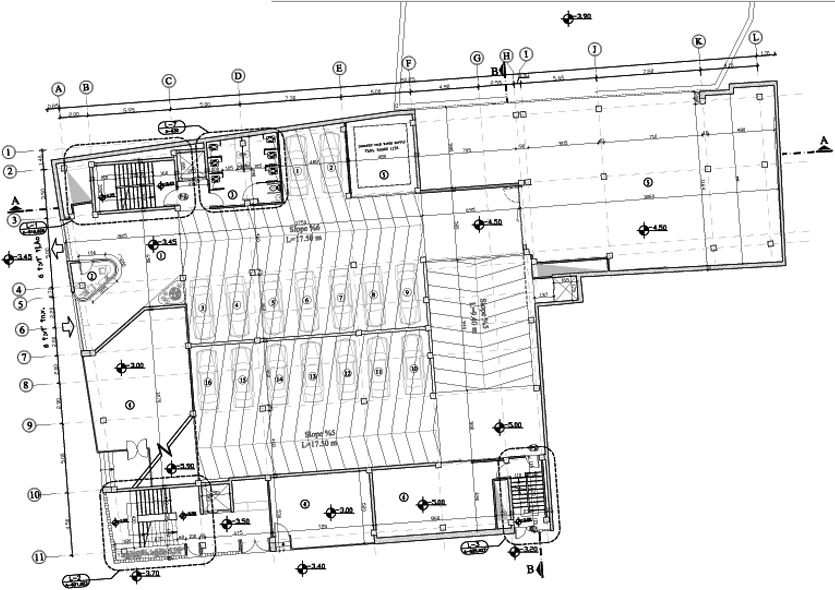
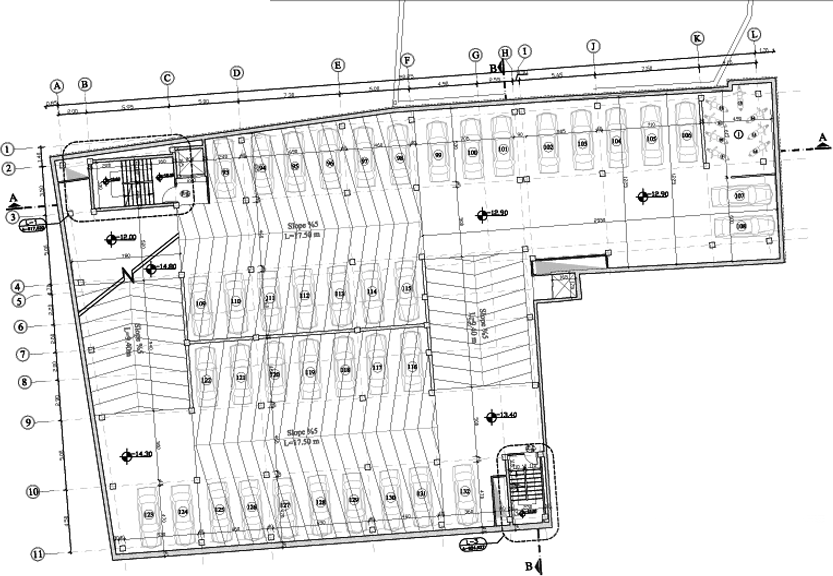
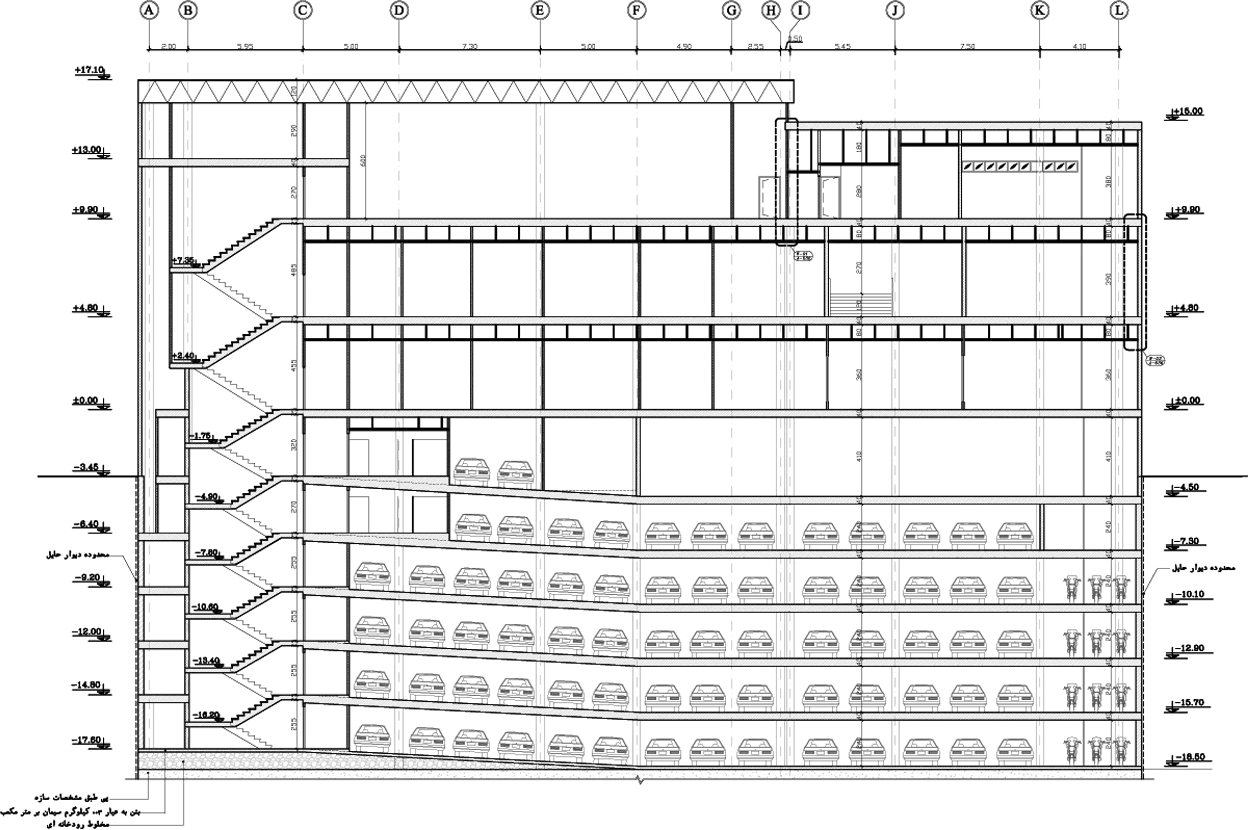
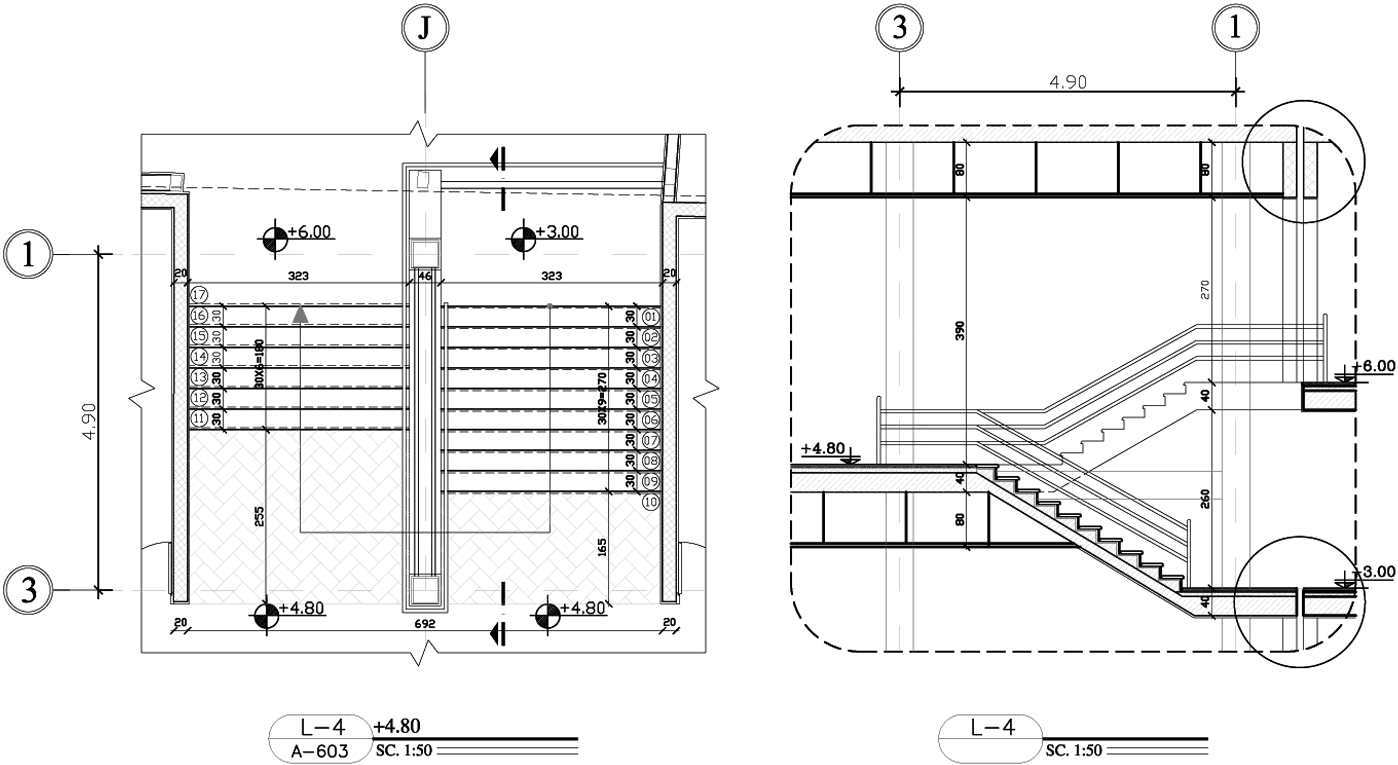
(Connected stairs between Tose-eh building and Shahnameh tower from first floor)
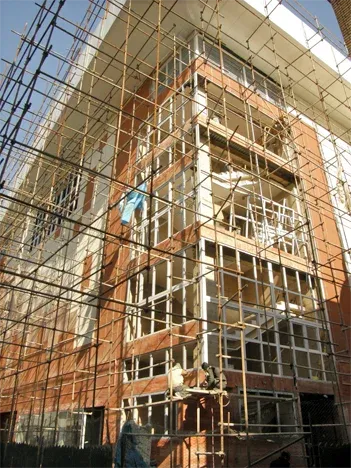
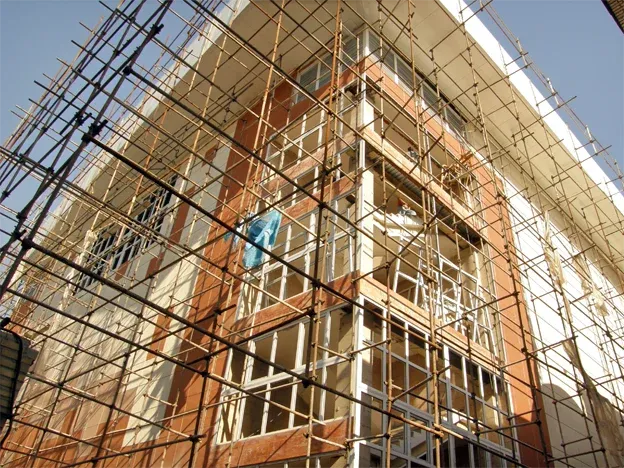
South-West external view
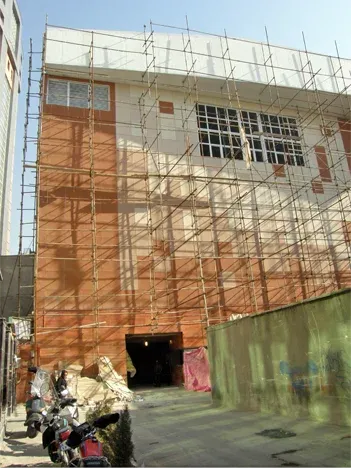
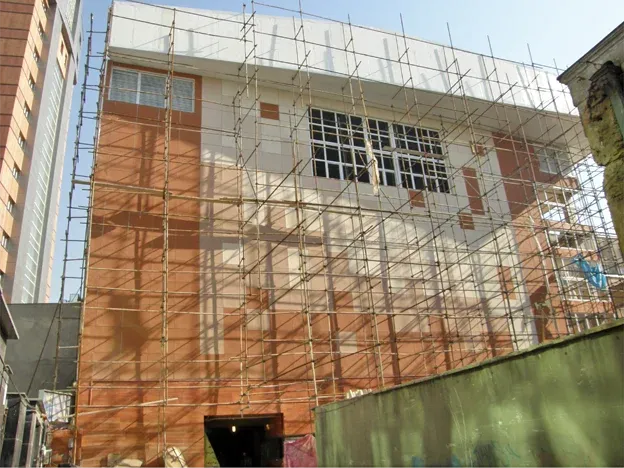
South Elevation external view
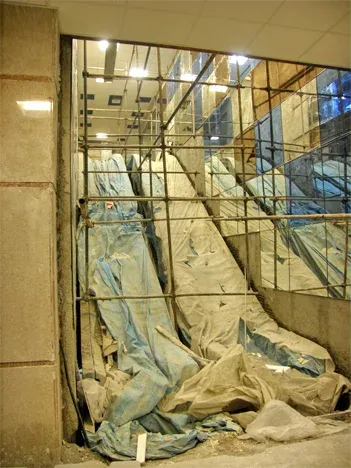
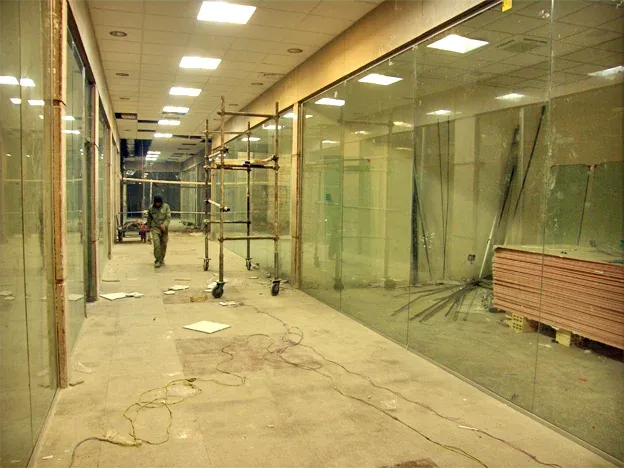
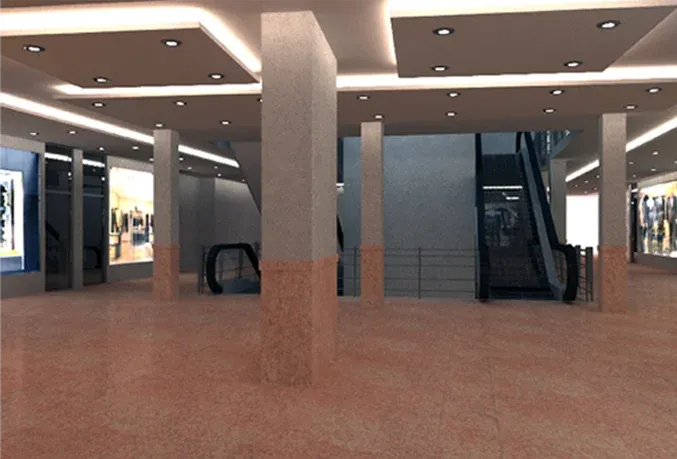
Commercial spaces internal view
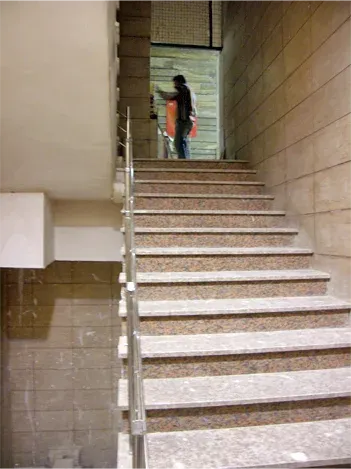
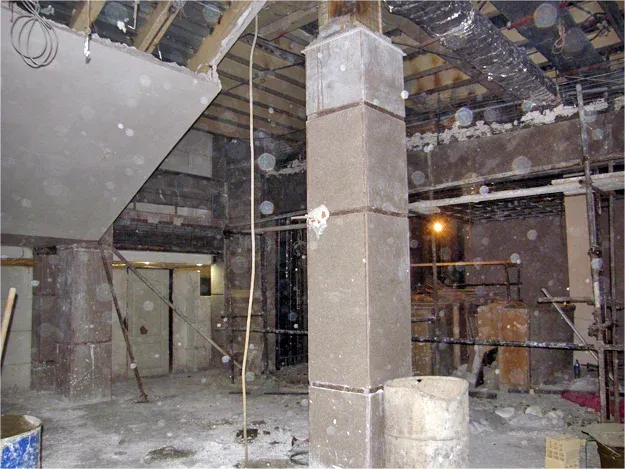
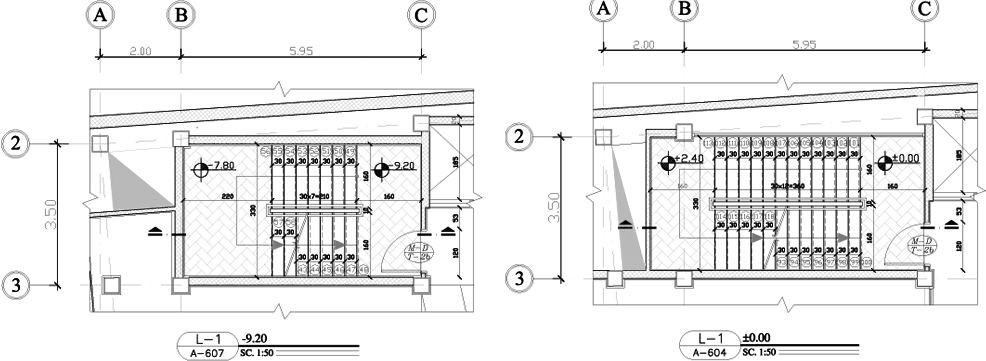
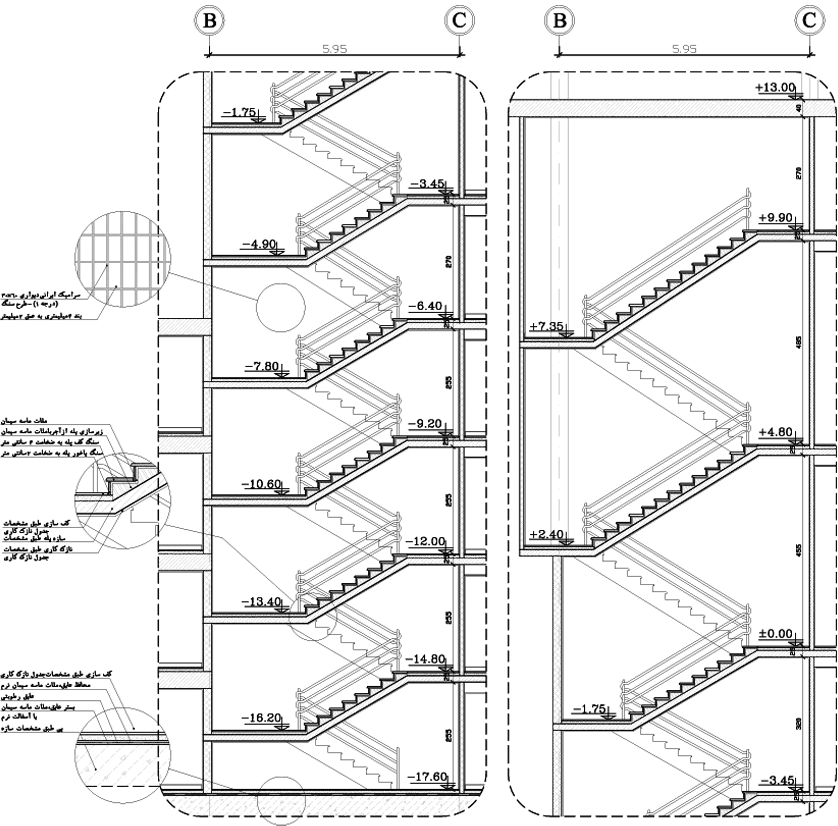
Parking and Stairs internal view


Credits
Title: Tose-eh Building
Location: Tehran, Iran | 2011
Company: Rahansazeh Consulting Engineers
Architect: Aida Shafei
Please don’t use images without permission